Commercial
Doppio Pasticceria
An Italian pastry café in Baltimore wanted an outdoor room with the Sicilian sun in it. Tsung Haus found its model on the Italian autostrada and built it from a roof of simple half-barrels.
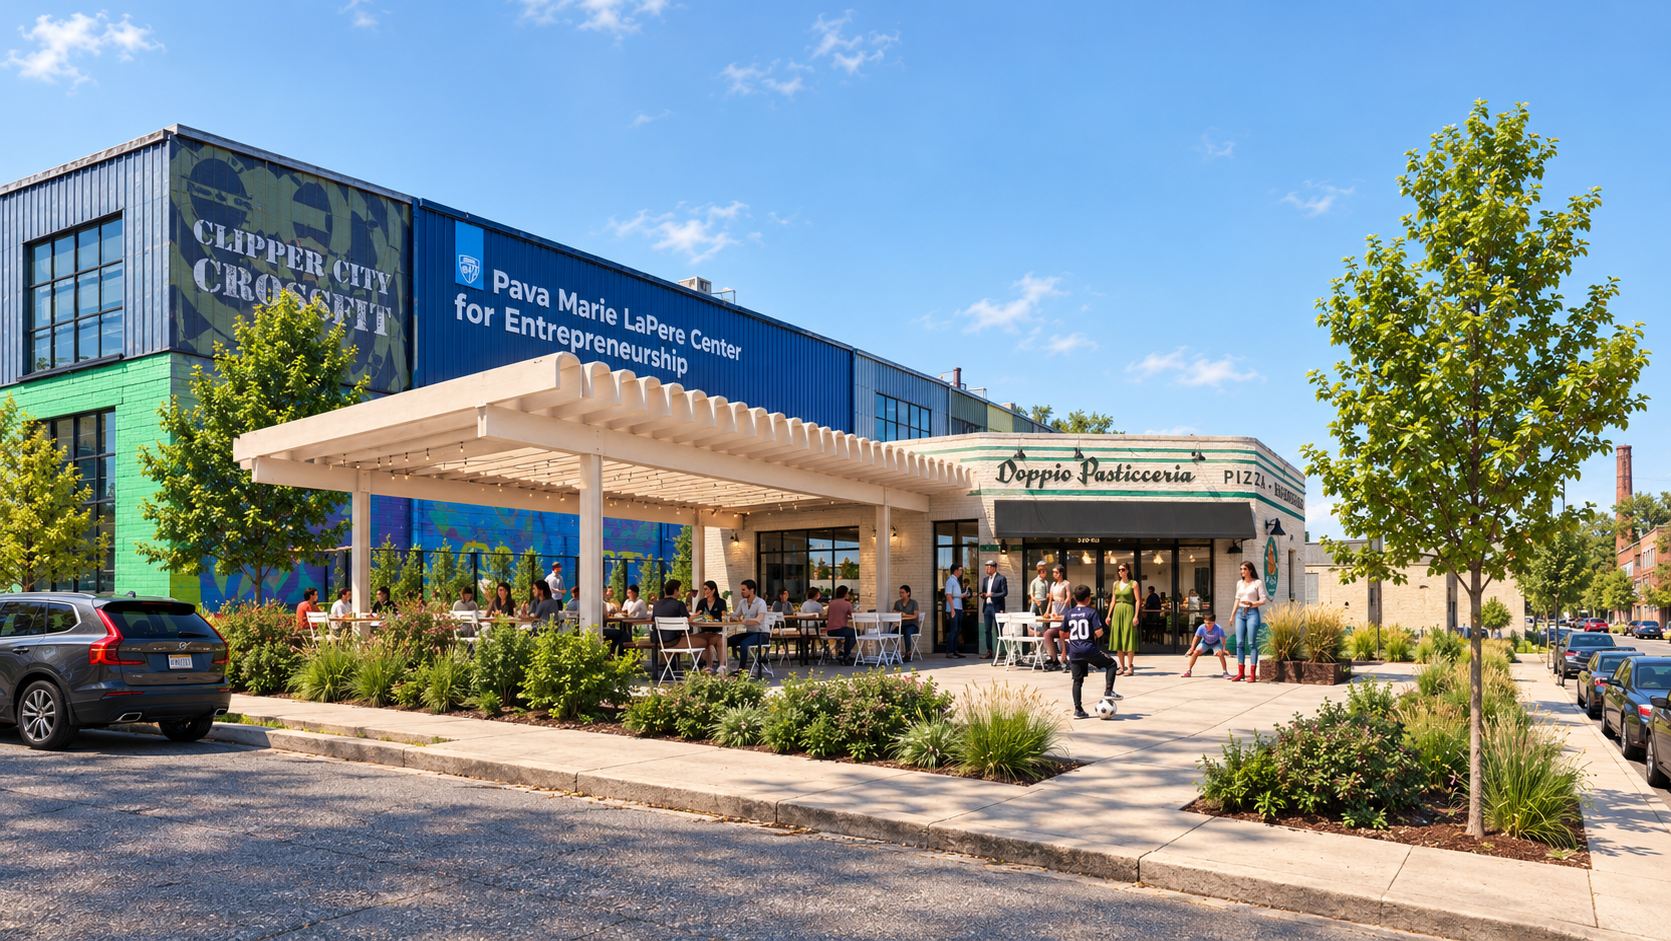
The Neighborhood Stazione
01 · The Brief
More than a place to sit outside
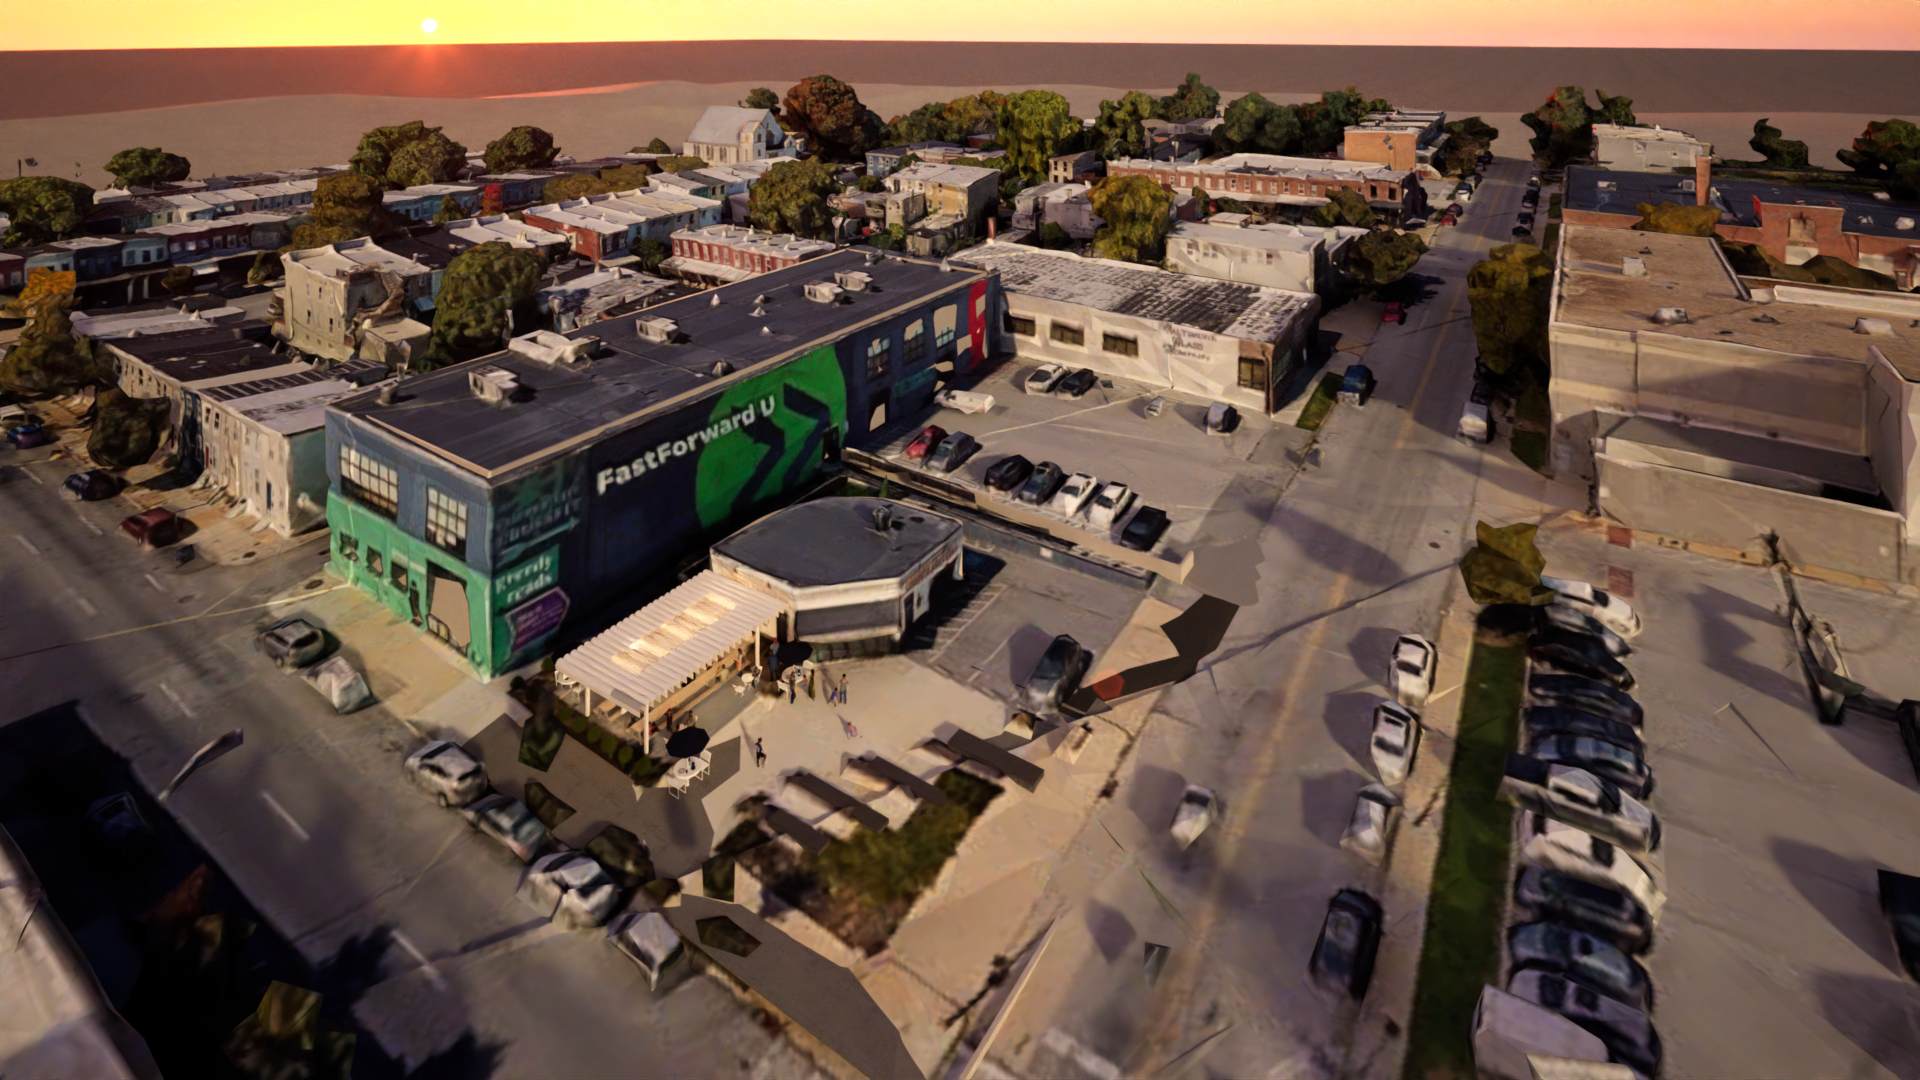
On the corner of West 29th Street and Remington Avenue, Doppio Pasticceria fills a low white-and-teal building with cannoli, espresso and the easy noise of a neighborhood café. Beside the shop sat a stretch of open pavement, and the owners knew what they did not want it to become: another patio of umbrellas and folding chairs.
They came to Tsung Haus asking for a canopy. What they described was a feeling. The Sicilian, Italian spirit already behind the counter should carry outdoors, into a place people would seek out on a summer evening.
They also described a limit. The budget was modest, and every dollar would have to show. That turned the project into a question of resourcefulness: how to build something with real character out of ordinary, buildable parts.
“They didn’t want just any outdoor space.”
02 · The Spirit
An Italian mod, sunlit summer
The owners brought pictures rather than plans. Striped bathing cabanas on a beach, their roofs a row of yellow arches. Sunbathers and striped umbrellas on a Capri terrace. Light, color and a little wit.
What tied the images together was rhythm: a simple curve, repeated, under strong sun. The design question became how to build that rhythm from materials an ordinary crew already knows how to install, and the answer was already sitting in a lumberyard: a standard corrugated sheet, bent into a half-barrel.
03 · The Station
Lessons from the autostrada
The research led somewhere unexpected: the Italian service station. In the early 1950s, Enrico Mattei's Agip set out to remake the roadside stop. Bare pumps for fuel, water and oil gave way to stations with coffee bars, restaurants, small markets and, in time, motels, most of them designed by the architect Mario Bacciocchi to one recognizable look. Mattei wanted them spotless and welcoming. “We need to know how to manage this network,” he told his managers, “and manage it well too.”
On the new motorways, the Pavia biscuit maker Mario Pavesi began in 1947 with a stand near the Novara exit selling his family's cookies. With the architect Angelo Bianchetti it grew into the Autogrill, including Europe's first service restaurant built as a bridge over the motorway, at Fiorenzuola d'Arda in 1959. Pavesi nicknamed it “the ocean liner.”
For postwar Italy these stops became part of everyday life: an espresso at the bar, a sandwich for the road, a pause that families and commuters timed their trips around. One history calls the Autogrill “the glue that united Italy and Italians.”
When Tsung Haus shared this history, Doppio's owners recognized themselves in it. Their corner is its own kind of station, where the neighborhood stops for a coffee on the way to work, a pastry after school or a long table on a summer night. The canopy was designed to serve that role.
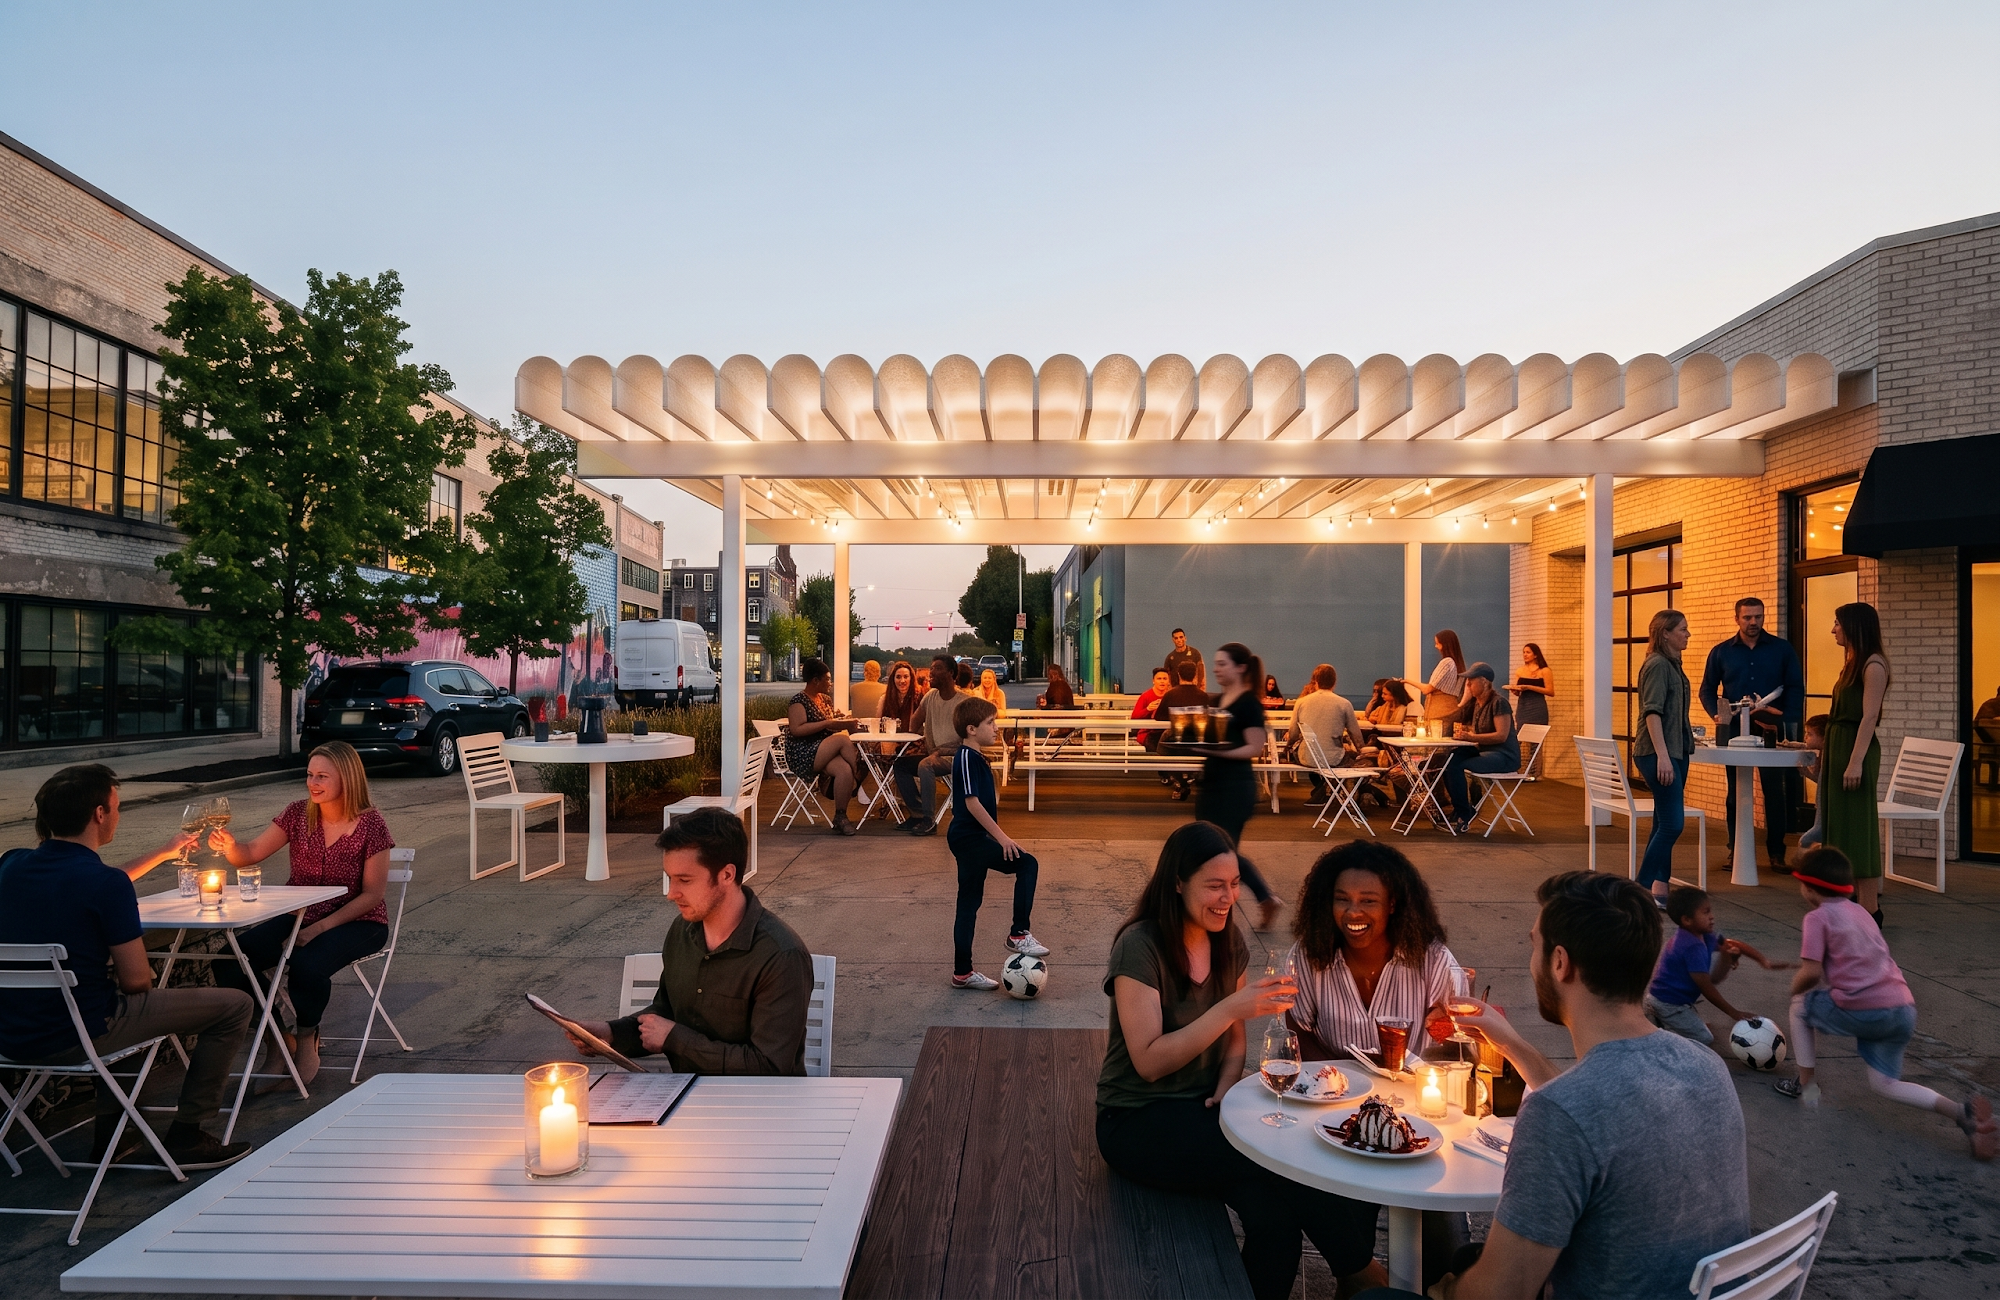
The half-barrel isn’t decoration added to the roof. It is the roof.
04 · The Structure
Resourceful by design
A conventional wood canopy would have meant standard-length lumber, short spans and a footing under every post. Each footing is a hole in the ground, a pour of concrete and a day of labor, and those costs add up fast. Instead, the budget became a design rule.
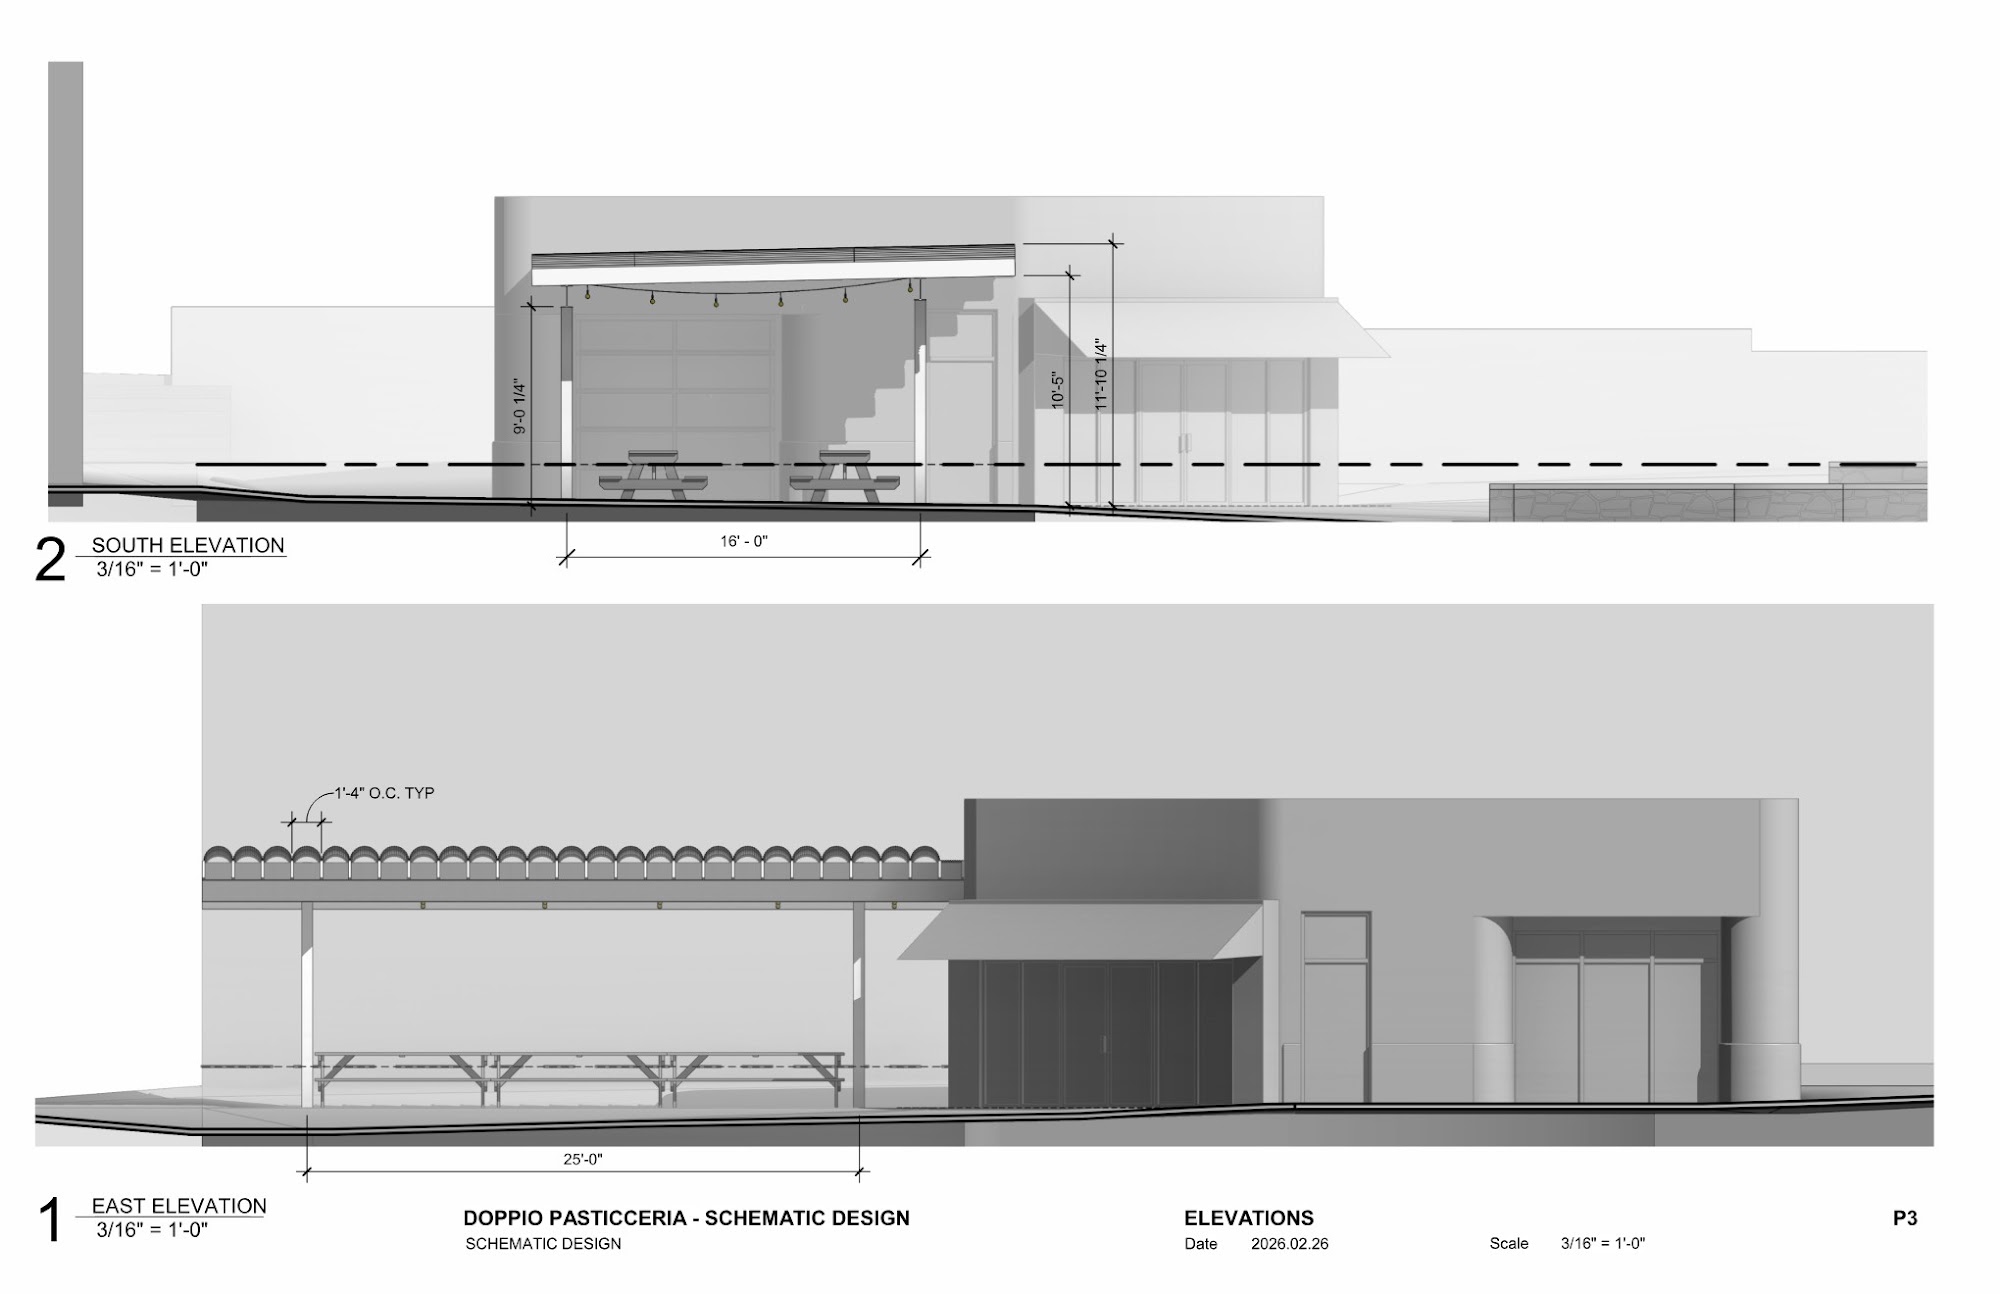
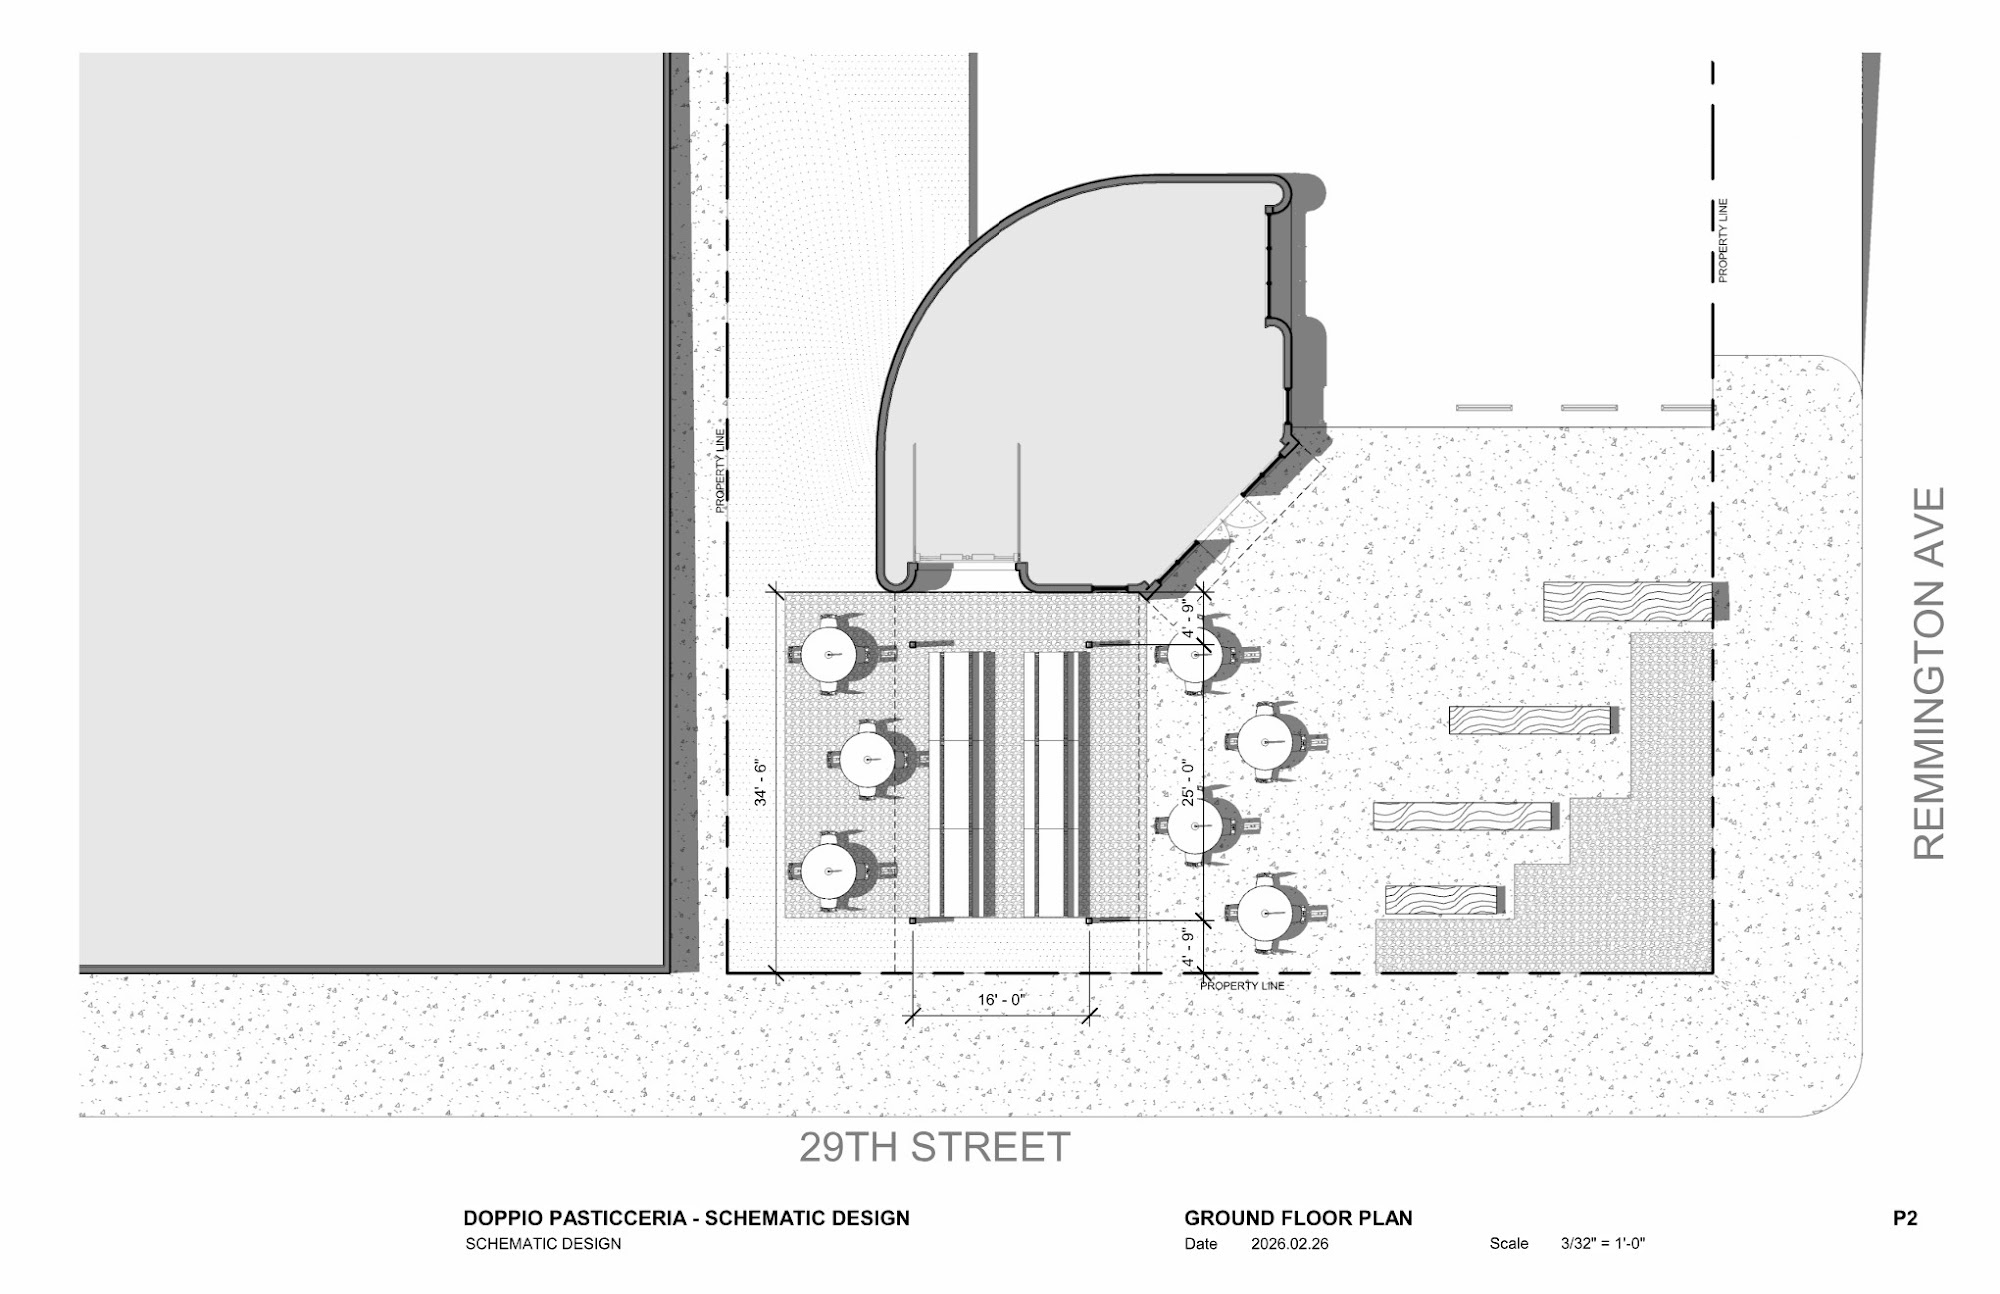
- Steel where it counts. A hybrid frame of two steel beams on four steel columns spans 25 feet between supports and cantilevers past them, so the whole canopy stands on just four footings.
- Wood where it’s simple. Conventional timber joists, 16 inches on center, carry the roof. It is familiar framing any local crew can build.
- One sheet, one barrel. A standard sinusoidal corrugated metal sheet is cold bent into a half barrel over each joist bay, and the roof slopes gently to the back to drain.
- Light in the middle. The same profile comes in translucent PVC, so clear barrels down the center bring daylight into the heart of the canopy.
- No cuts. Joist spacing and panel width were set together. Every sheet installs whole, with no trimming, less waste and less labor.
05 · The Room
Shade, light and a little theater
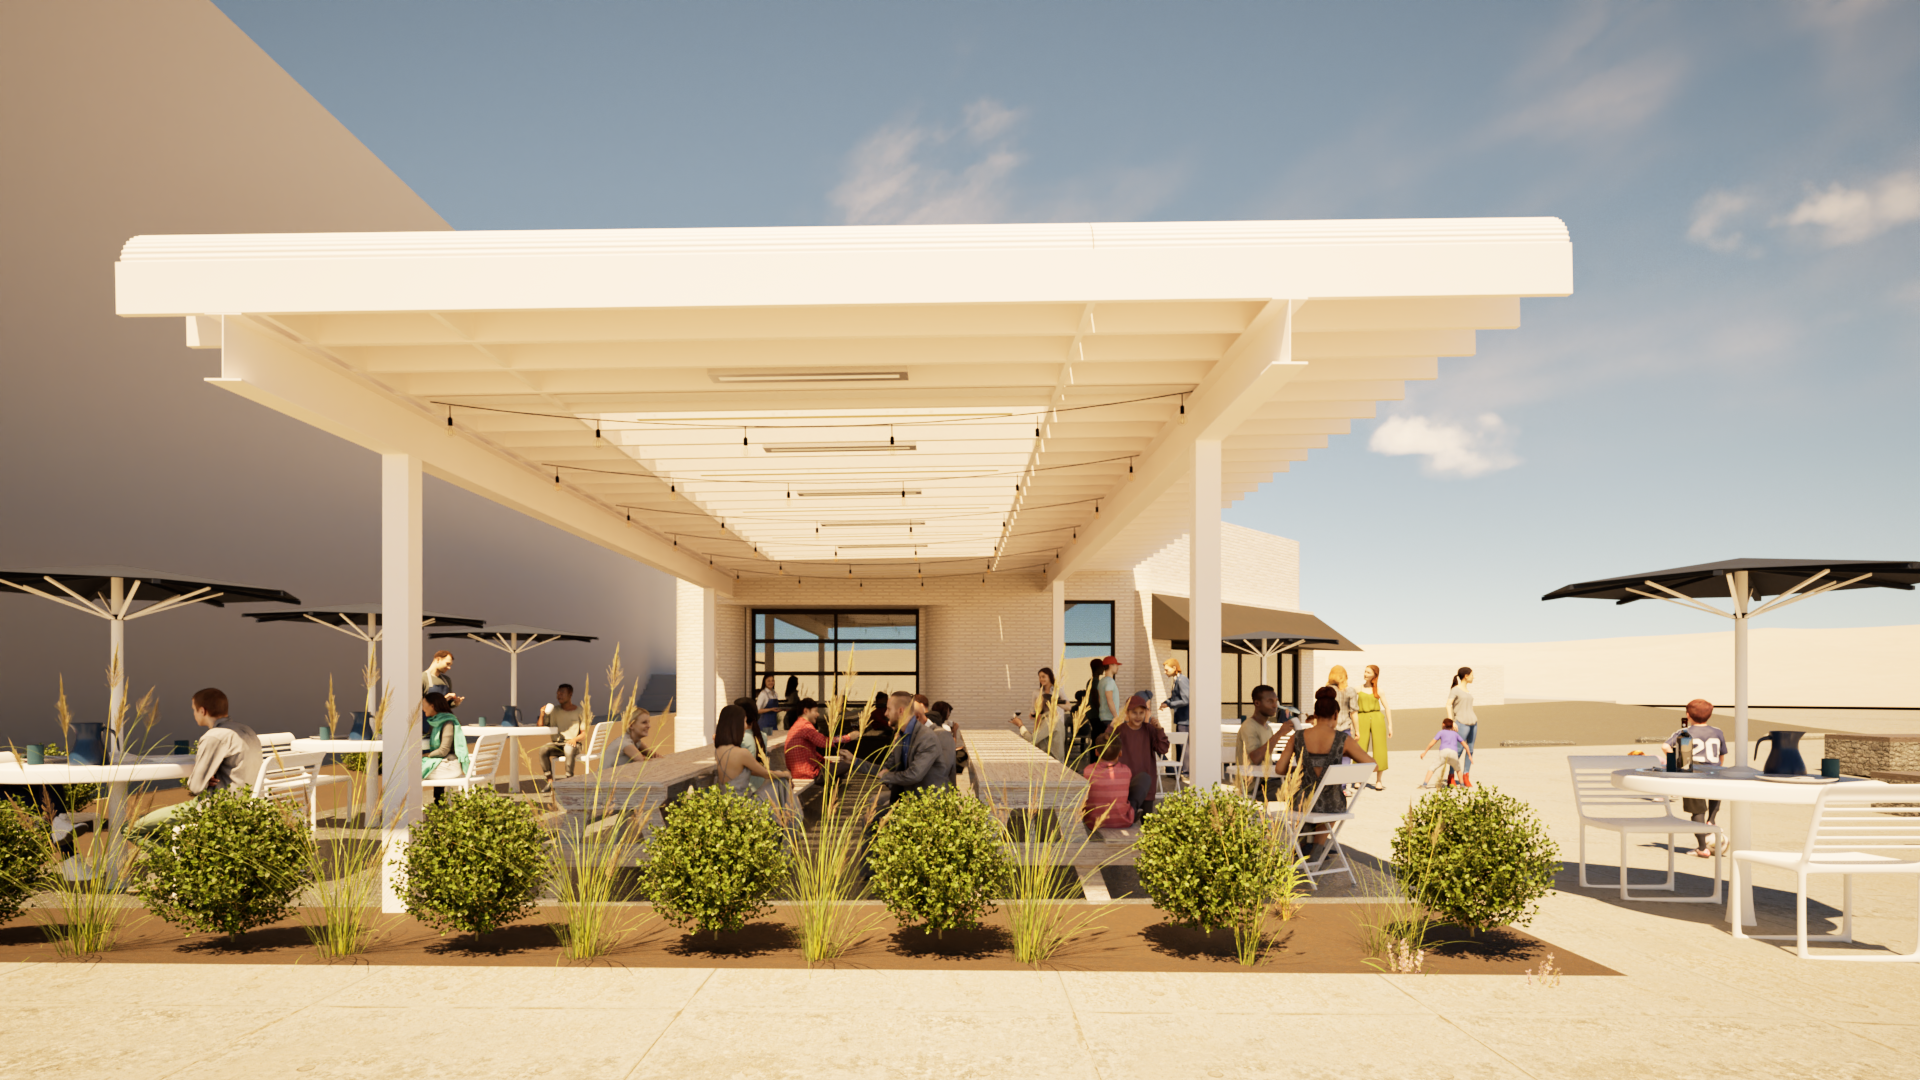
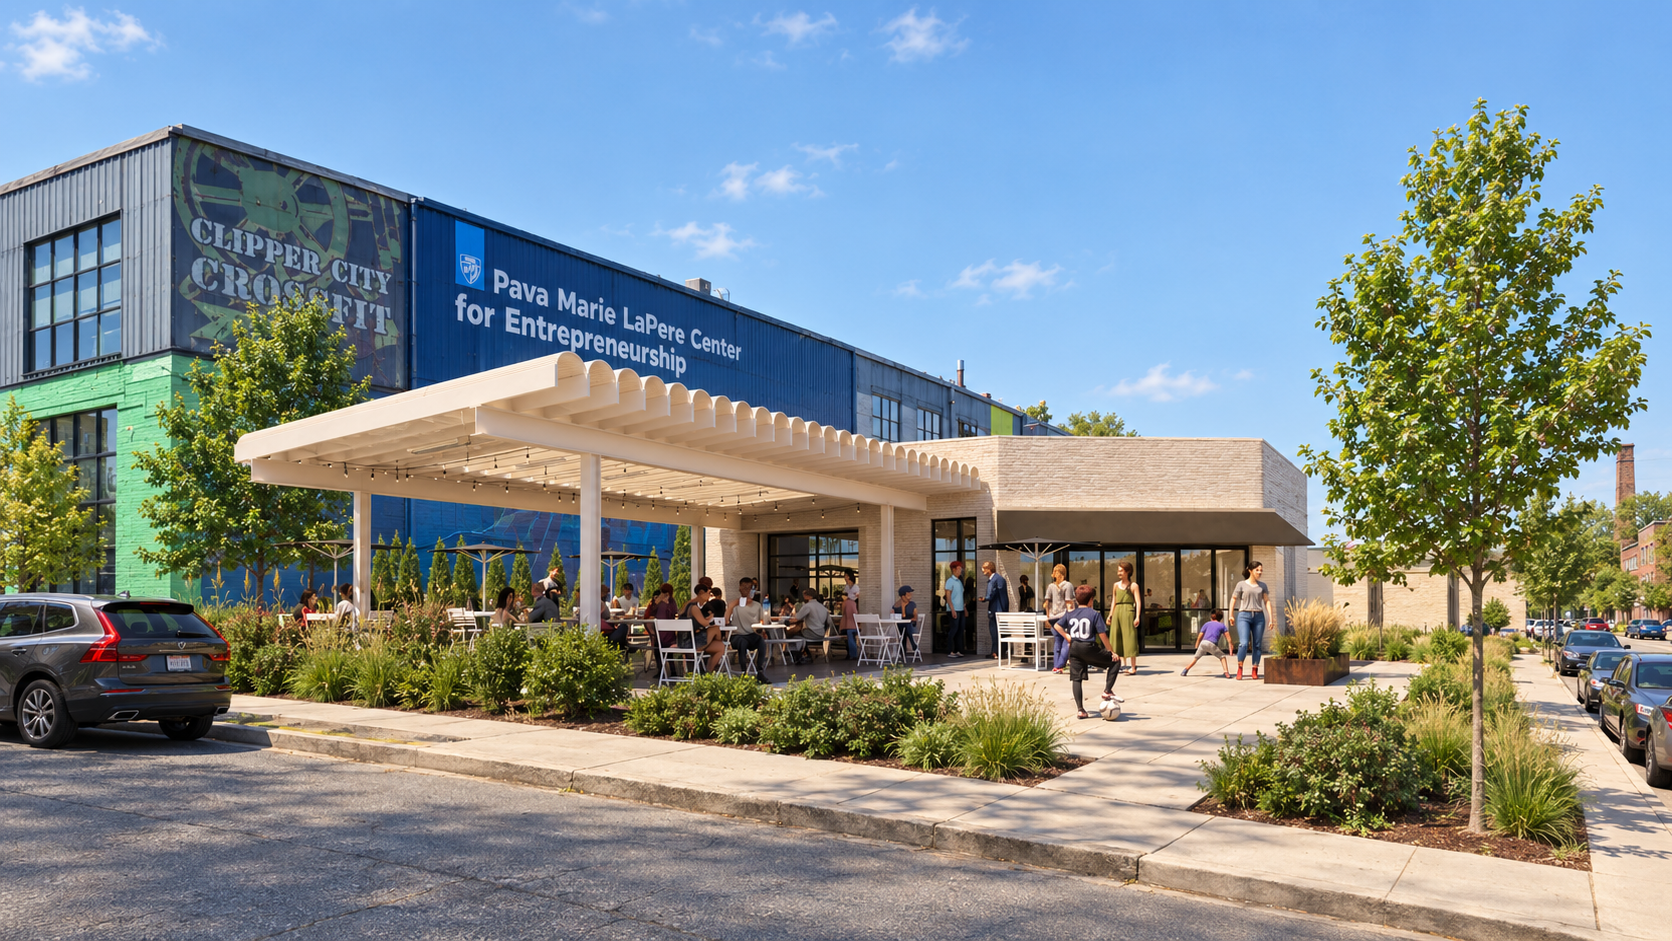
From the street the canopy reads as one bright white plane edged in a row of half-barrels, part beach cabana and part autostrada stop. It gives the corner a landmark without shouting over the café behind it.
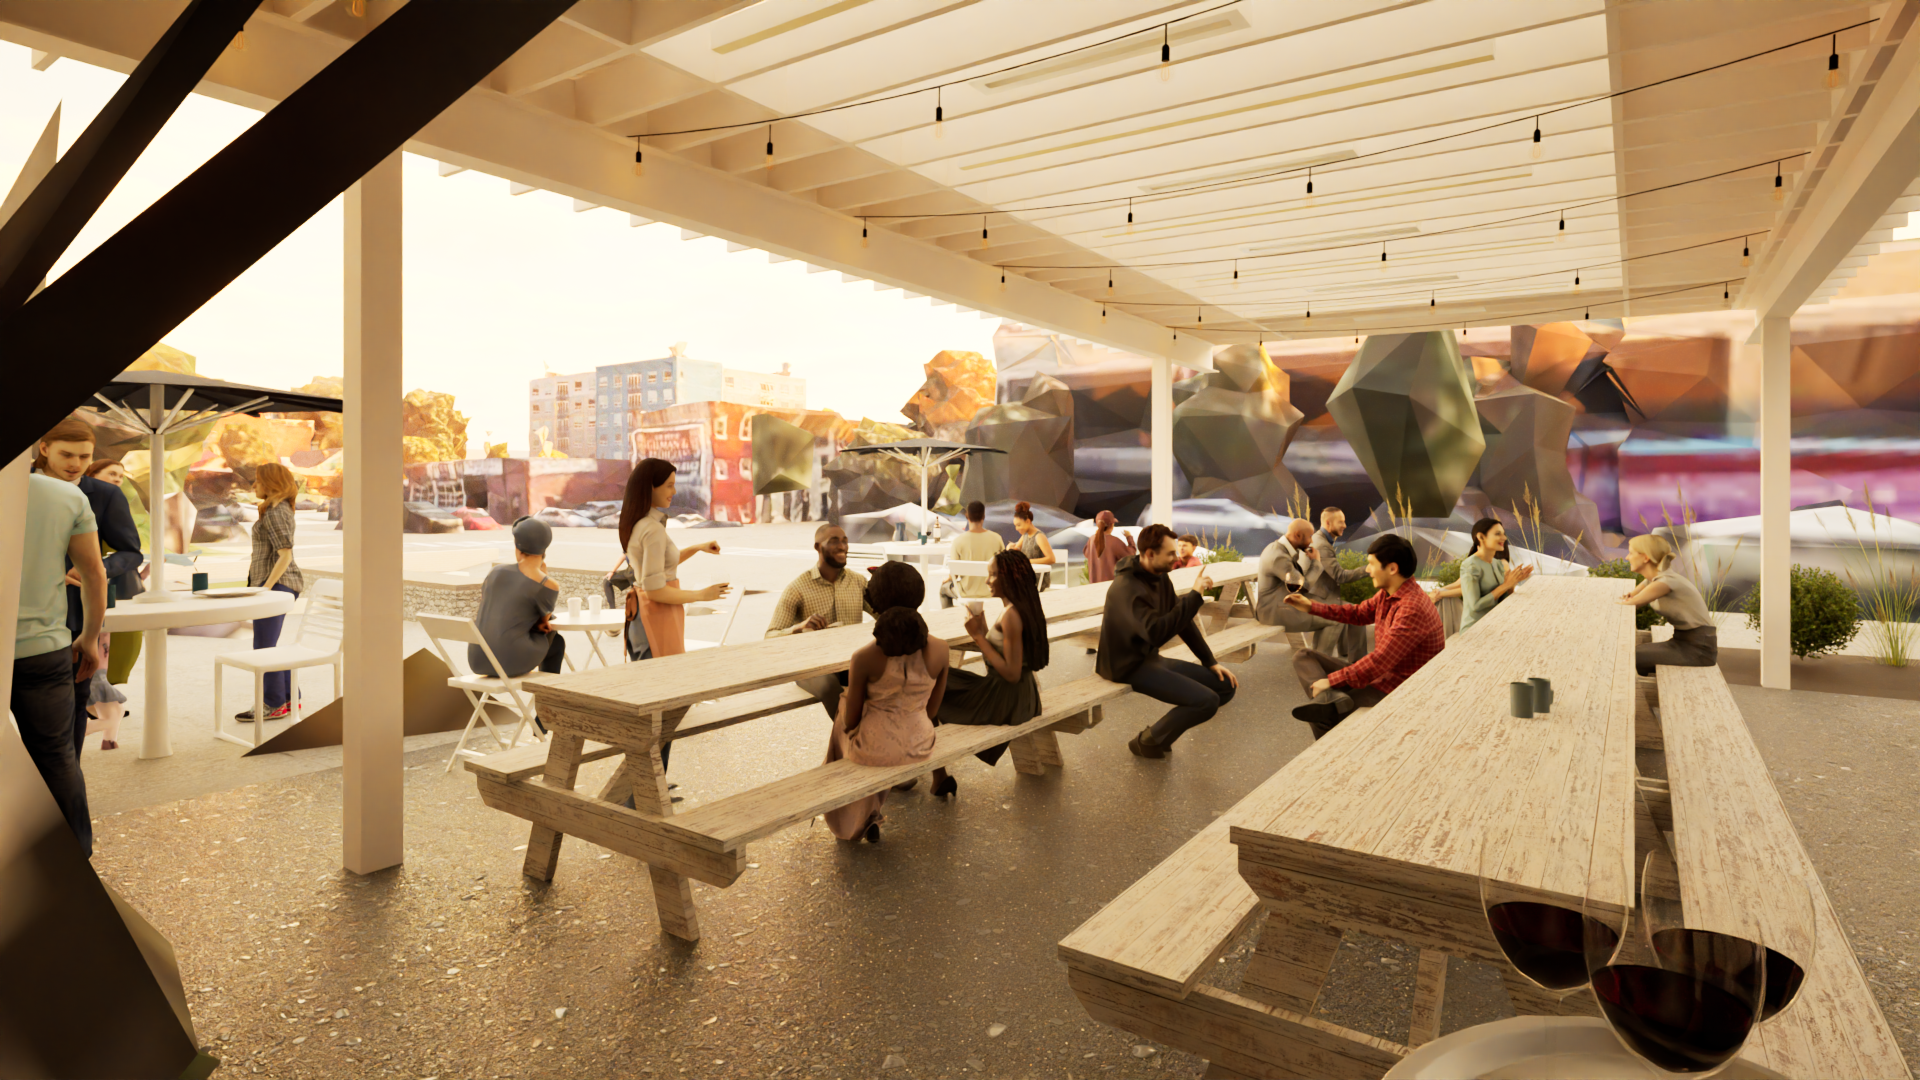
Underneath, the barrels turn into a rippled ceiling over long communal tables. Translucent panels down the middle keep the space bright at midday. After dark, bistro lights strung between the columns and infrared heaters overhead keep the terrace going well into the evening.
06 · The Landing
Doing more with less
Doppio’s owners asked for a canopy. The opportunity was hiding in how it would be built. By letting the structure, the panel and the budget shape one another, the roof’s most economical move became its most memorable one.
The result is a row of plain metal half-barrels that feels at home beside cannoli and espresso, and a neighborhood stazione on a corner of Remington.
Images: Tsung Haus Design schematic renderings and drawings, 2026. Precedent images collected for concept reference. History: Eni Historical Archive; Domus; Garage Italia.